Aluprof MB-WG60: Premium Winter Garden System

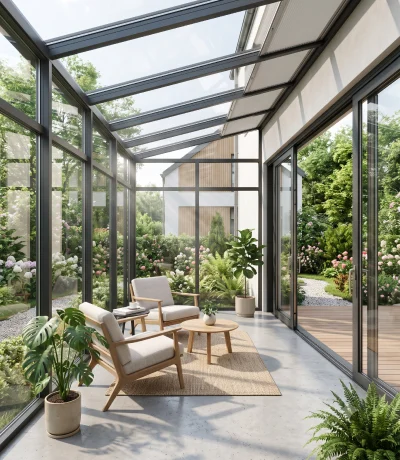
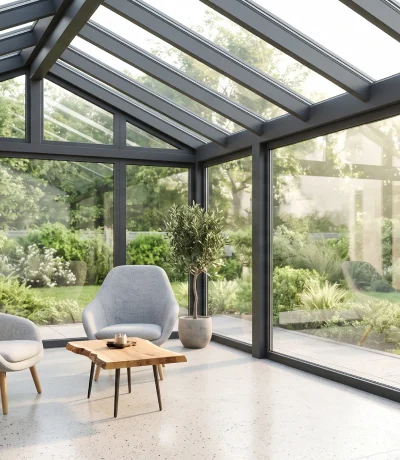
Thermally insulated aluminum structure for year-round glass extensions.
All-Season Comfort:
Engineered with chamber thermal breaks for full year-round livability.
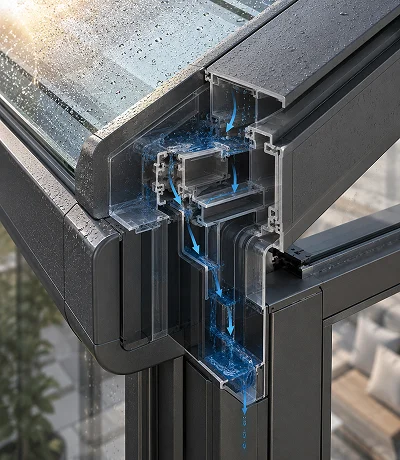
Advanced Drainage:
Features a cascaded water drainage setup for flawless weather protection.
Design Flexibility:
Supports roofs with custom shapes and slopes ranging from 7° to 45°.
Frame 627697 (6)
Thermal Control
U-factor as low as 0.35 (2.0 W/m²K)
Frame 627697 (7)
Wind Resistance
Up to Class C4/B4 (High-wind rated)
Group 1597880549
Glazing Range
Supports thickness from 24 to 36 mm
Group 1597880550
Roof Pitch
Flexible slope angles from 7° to 45°

Engineering Insights

Aluprof MB-WG6021
Cascaded Drainage
Integrated profile setup for hidden condensation removal and weather protection.
Aluprof MB-WG602
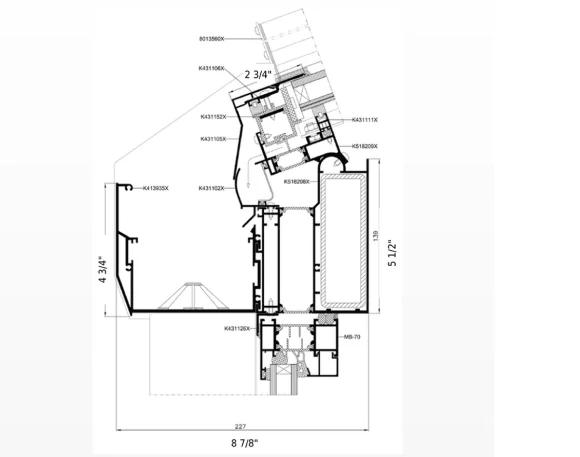
Internal Reinforcement
High load capacity with internal aluminum or steel profile inserts.
Aluprof MB-WG603
Smooth Rafters
Sleek external profile design with an elegant 20 mm radius shape.

Technical Specifications

Frame / Mullion Depth:

50 mm – 140 mm (Rafter profiles)

Profile Chambers / Drainage:

Profile Chambers / Drainage:

Max Glazing Thickness:

Max Glazing Thickness:

Acoustic Insulation:

Up to 40 dB (Depends on glazing choice)

Thermal Performance:

U-factor as low as 2.0 W/m²K

Limitless Design Possibilities

Premium Matte Finishes Поменять текст под цвета

Fingerprint-resistant, smooth surfaces for a highly sophisticated look. Поменять текст под цвета

No data was found

Engineering Excellence & Safety

Uncompromising structural integrity meets advanced engineering. We combine individual static calculations with high-performance insulation technologies to ensure your large-scale glass facades remain secure, weather-proof, and flawless for decades.

Professional snow and wind load calculations for every project.

Premium-grade aluminum alloy that resists deformation for decades.

German-standard thermal break for heat retention in large open spaces.

The Journey to Excellence

01.Consultation & Estimate

Send us your architectural blueprint, sketch, or project photos. Within 24 hours, we’ll provide a detailed, no-obligation quote.

03. Fabrication & Logistics

Custom-built in Europe to REHAU standards. We handle full cargo insurance and direct-to-site US delivery-no middlemen.

02. Precision Measurement

100% accuracy guaranteed. We conduct on-site laser measurements or guide your contractors via remote video consultation.

04. Installation & Warranty

Professional installation by our certified US teams. Enjoy total peace of mind with up to a 15-year official warranty.

01.Consultation & Estimate

Send us your architectural blueprint, sketch, or project photos. Within 24 hours, we’ll provide a detailed, no-obligation quote.

02. Precision Measurement

100% accuracy guaranteed. We conduct on-site laser measurements or guide your contractors via remote video consultation.

03. Fabrication & Logistics

Custom-built in Europe to REHAU standards. We handle full cargo insurance and direct-to-site US delivery-no middlemen.

04. Installation & Warranty

Professional installation by our certified US teams. Enjoy total peace of mind with up to a 15-year official warranty.

Bring Your Vision to Life

Every facade system undergoes custom structural engineering tailored to your unique architectural design and local wind loads. Get a professional consultation and a precise technical estimate for your project today.

error: Content is protected !!